
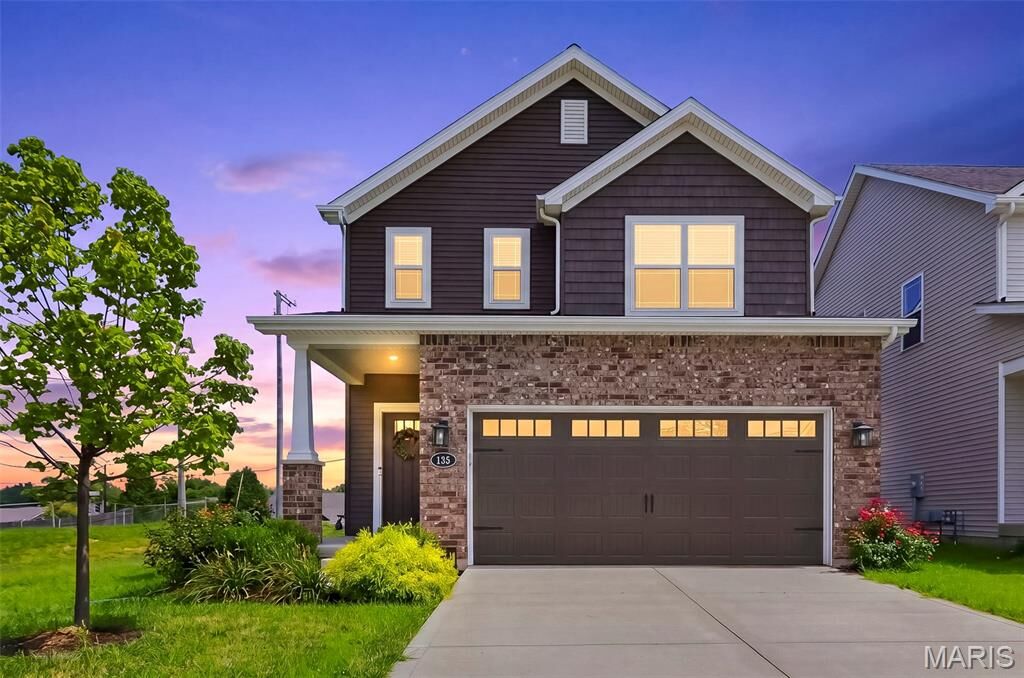
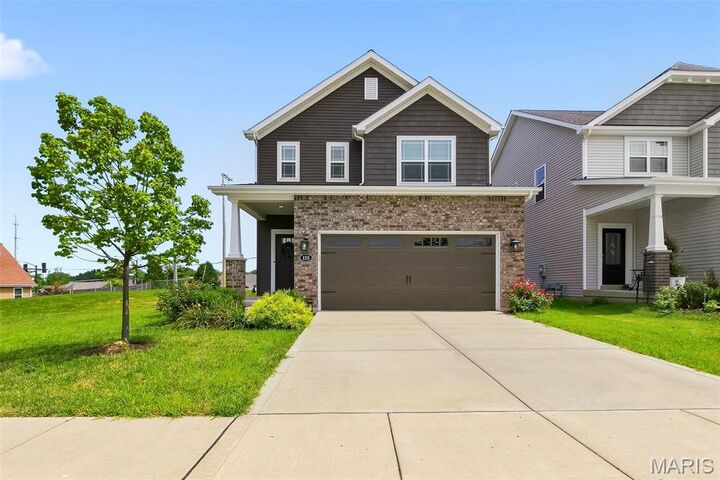
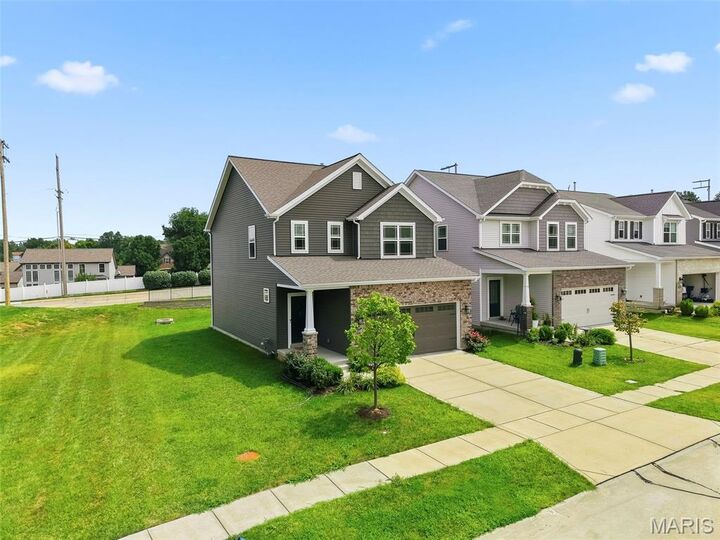
Listing Courtesy of: MARIS - IDX as distributed by MLS GRID / Listed By: Laura "Paige" Gossett, Coldwell Banker Realty Gundaker; Jaclyn McNair, Highway 94 @ Mid Rivers
135 Woodline Court St Peters, MO 63376
Active (46 Days)
$370,000 (USD)

Description
MLS #:
26053705
26053705
Taxes
$5,351(2025)
$5,351(2025)
Lot Size
4,896 SQFT
4,896 SQFT
Type
Single-Family Home
Single-Family Home
Year Built
2021
2021
School District
Ft. Zumwalt R-Ii
Ft. Zumwalt R-Ii
County
St. Charles County
St. Charles County
Listed By
Laura "Paige" Gossett, Coldwell Banker Realty Gundaker
Jaclyn McNair, Coldwell Banker Realty Gundaker
Jaclyn McNair, Coldwell Banker Realty Gundaker
Source
MARIS - IDX
Last checked Oct 11 2026 at 5:47 PM GMT+0000
MARIS - IDX
Last checked Oct 11 2026 at 5:47 PM GMT+0000
Bathroom Details
- Full Bathrooms: 2
- Half Bathroom: 1
Interior Features
- Disposal
- Dishwasher
- Separate Shower
- Pantry
- Open Floorplan
- Kitchen/Dining Room Combo
- Kitchen Island
- Entrance Foyer
- Ceiling Fan(s)
- Breakfast Bar
- Walk-In Closet(s)
- Eat-In Kitchen
- Stainless Steel Appliance(s)
- Soaking Tub
- High Ceilings
- Solid Surface Countertop(s)
- Gas Oven
- Dining/Living Room Combo
Community Information
- Common Ground
Subdivision
- Cottages At Wedgewood
Lot Information
- Level
- Corner Lot
- Adjoins Common Ground
Property Features
- Fireplace: None
Heating and Cooling
- Forced Air
- Central Air
Basement Information
- Unfinished
- Roughed-In Bath
Homeowners Association Information
- Dues: $475/Annually
Exterior Features
- Roof: Architectural Shingle
Utility Information
- Utilities: Cable Available
- Sewer: Public Sewer
School Information
- Elementary School: Hawthorn Elem.
- Middle School: Dubray Middle
- High School: Ft. Zumwalt East High
Garage
- Attached Garage
Stories
- Two
Living Area
- 1,660 sqft
Location
Disclaimer: Square footage is based on information available to agent, including County records. Information has not been verified by agent and should be verified by buyer.
Based on information submitted to the MLS GRID as of 10/11/2026 17:47. All data is obtained from various sources and may not have been verified by broker or MLS GRID. Supplied Open House Information is subject to change without notice. All information should be independently reviewed and verified for accuracy. Properties may or may not be listed by the office/agent presenting the information.

The sparkling kitchen is the heart of the home, featuring a large center island, breakfast bar, and adjoining dining space, creating plenty of space for gathering with family and friends. Stainless steel appliances and modern backsplash stand out and the open floor plan allows the kitchen to flow seamlessly into the main living areas.
Upstairs you will find a very spacious primary bedroom suite with separate shower and soaking tub. Your 2nd floor laundry is conveniently located in the hall and 2 additional bedrooms are steps away.
The unfinished basement offers incredible potential, complete with a rough-in for future plumbing and an egress window—ready to be transformed into additional living space, a recreation room, home gym, office, or whatever best suits your needs.
Located close to parks, the library, shopping, and all that St. Peters has to offer, this home combines neighborhood tranquility with unbeatable convenience. With its desirable location, thoughtful floor plan, and room to grow, this one is ready to welcome you home!